
Screen Rooms for Pensacola & the Gulf Coast
Enjoy a breezy, insect-free outdoor room tailored to your home and life in Pensacola & the Gulf Coast, with smart placement that preserves views, optimizes airflow, and fits everyday routes and seating. A brief site evaluation confirms location, access, and details like door swing and pet paths so you can move forward with confidence.
Request a Free Estimate
Fill out the form and a member of our team will contact you promptly.
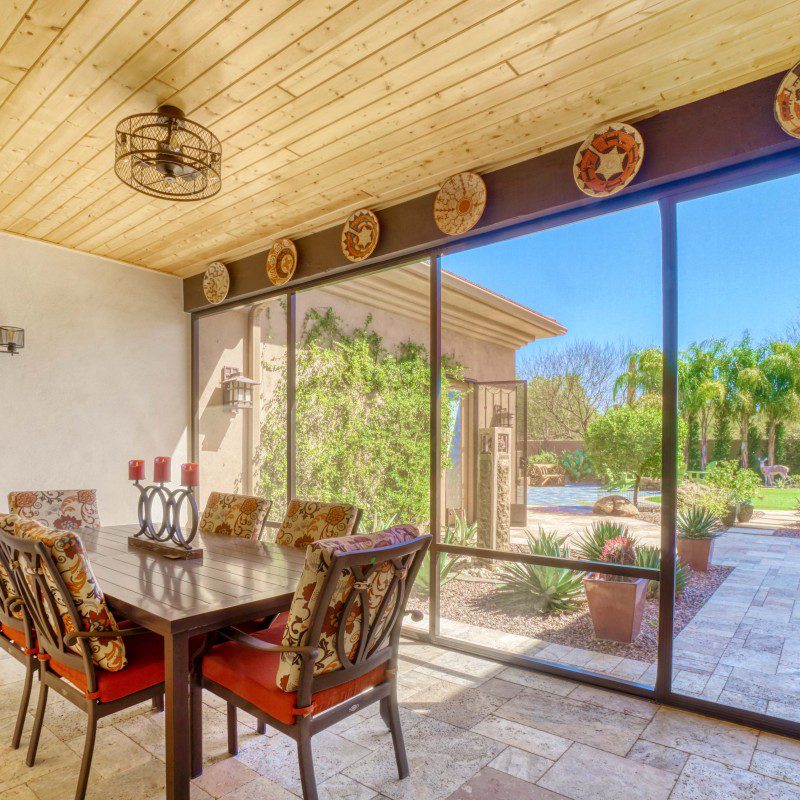
A Framed Enclosure With Mesh Screens
A screen room is a framed enclosure finished with mesh screens rather than glass, giving you a defined outdoor room that blocks insects and windblown debris while letting breezes pass through. Many homeowners plan the room around an existing slab, deck, or porch so familiar seating areas gain protection without changing how the space feels. Others use the opportunity to outline a new footprint sized to a table, sectional, or conversation area. Without glass, natural ventilation and outdoor sound remain, which suits the relaxed pace of Gulf Coast living and keeps the room feeling open.
Thoughtful planning helps your screen room function the way you expect. Consider how the new boundaries affect indoor light, the route from kitchen to seating, and where grills or storage benches land. Walkway clearances, door swings, and step transitions play a role in everyday comfort. In Pensacola & the Gulf Coast, it is also useful to look at wind exposure, yard drainage around patios or decks, and any homeowners association rules or municipal permits that may relate to your project. If you have pets or kids, think through gate positions and sightlines to the yard. Bringing basic measurements, a few photos, and notes on sun patterns at morning and late afternoon gives A2 Home Improvement a clear starting point. A plan that aligns location, layout, and intended use supports decision-making and sets up an efficient path from idea to estimate.

How a screen room fits Gulf Coast living
Coastal weather encourages time outside, along with seasonal insects and humid air. A screened enclosure adds comfort without closing off the space, so breezes and coastal sounds remain part of daily life. For Pensacola & the Gulf Coast homes, consider sun angles for coffee hours and evening gatherings, plus shade during peak heat. Look at privacy from neighboring lots, convenient door placement near the kitchen, and how you move to the yard or pool. Note storage for cushions during storm season and how pets will use the door. These details guide choices about size, openings, and layout so the room supports the way you actually live day to day.
Evaluate Your Existing Outdoor Space
A short walkthrough of your current porch, patio, or deck provides valuable context before you finalize a direction. Start by identifying the everyday path from the house to your preferred seating, then note where a dining table, grill, or lounge set will sit inside the screened footprint. Check slab slopes, deck steps, and door thresholds so the new entry points feel natural and comfortable. Observe sun and wind at the times you plan to use the space most, and snap a few photos from multiple angles. If you have HOA guidelines, bring them along, and mark any irrigation heads or utilities that might influence placement. With this information, A2 Home Improvement can evaluate options that fit your yard, your routines, and your priorities.
What a Screen Room Include
At its core, a screen room is a framed structure with mesh-screen walls instead of glass, creating an outdoor living area that feels open while keeping insects out. The enclosure usually has screened openings on multiple sides and a screened door for convenient access. Many projects outline an existing patio or porch so you can keep familiar seating zones and flooring, whether that is concrete, pavers, or decking. Other plans define a new footprint that respects existing sightlines, shade patterns, and the way people move between the house and yard. When thinking through the layout, consider door swing direction, threshold height, and clearances for pulling out chairs or moving a grill. If pets will use the room, plan a path to the yard that avoids crowding seating. Since there is no glass, airflow is a defining feature, which suits relaxed gatherings across Pensacola & the Gulf Coast.
Site, Layout, and Intended Use
A productive first step is to map how you will use the room and where it should sit. Proximity to the kitchen shortens trips with food, while orienting the room toward a favorite view can make everyday use more enjoyable. Plan for comfortable walkways around a table or sectional, and consider door locations that keep traffic out of a conversation area. Orientation matters, since morning sun, afternoon shade, and prevailing breezes affect comfort throughout the day. Think through privacy along property lines and how kids or pets will move to and from the yard. Note sprinkler locations, downspout outlets, and any low spots that hold water during rain. Bringing photos, a sketch, and basic measurements makes your planning conversation with A2 Home Improvement clear and efficient.
The A2 Discussion and Planning Process
An A2 Home Improvement conversation focuses on clarity and how the space should serve you. The team will ask about primary uses, the number of people you expect to host, and times of day you plan to gather. A site evaluation helps evaluate access points, existing surfaces, roof lines, and nearby features that may guide placement and door locations. You can discuss measurements, screening preferences, furniture layout, cleaning routines, and practical topics such as step transitions and pet access. If you are comparing a screen room with other outdoor-living options, the discussion will outline tradeoffs so you can align the project with your priorities. Once the scope is defined, A2 Home Improvement will summarize the agreed direction, clarify next steps, and prepare an estimate based on the plan.
Local Considerations in Pensacola & the Gulf Coast
Coastal conditions influence how a screen room is positioned and connected to your home. Sun exposure, wind direction, and salt air can shape where the room feels most comfortable and how it interacts with existing doors and windows. Yard drainage around patios or decks and overall grade affect day-to-day use when pop-up showers move through. If your property is subject to HOA guidelines or local jurisdictional rules, planning for those requirements early helps keep the path forward clear. Seasonal insects, visiting wildlife, and storm-season routines may guide screening choices, door placement, and storage for outdoor items. Talking through these local factors early aligns the design with how you actually live in Pensacola & the Gulf Coast.
Related Options and How They Compare
A screen room is one way to define an outdoor area while keeping airflow. Sunrooms use glass and feel more enclosed, which changes air movement and light compared with screens. A patio cover focuses on overhead protection from sun and rain while leaving the sides open, which can be a fit if you want a simpler structure and easy circulation. Pergolas provide filtered shade and a visual focal point without creating an enclosed room. During your discussion, A2 Home Improvement can talk through how each option affects privacy, airflow, maintenance, and the way furniture fits your space. If you are unsure which direction suits your home, request an estimate to compare possibilities side by side.
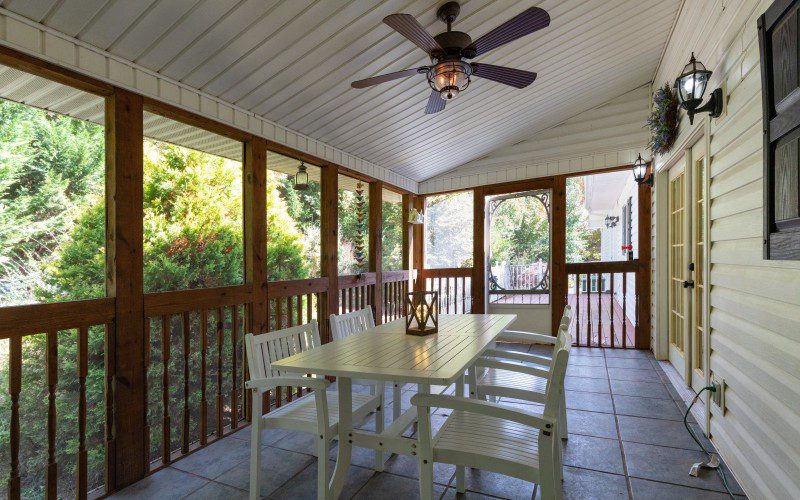
What to Expect in an A2 Screen Room Conversation
When you reach out, expect a practical discussion centered on how you want to use your outdoor space and how the room should connect to your home. A2 Home Improvement will evaluate any photos, sketches, or measurements you have and, when appropriate, schedule a site visit to see access points, existing surfaces, and sun and wind patterns. The conversation will cover room size, door placement and swing, walkways around furniture, and screening preferences based on privacy and views. If HOA guidelines or municipal considerations may apply, those topics can be included so you understand the most appropriate path for your location in Pensacola & the Gulf Coast. You can also compare a screen room with other outdoor-living options to confirm the right fit for airflow and day-to-day function. After the scope is clear, you will receive a concise outline of the plan and an estimate that reflects the agreed direction, along with straightforward communication as you consider next steps.

Questions About Screen Rooms
What is a screen room?
A2 Home Improvement describes a screen room as a framed enclosure that replaces glass with mesh screens to define an outdoor area. The design keeps airflow and a connection to the yard while reducing insects and windblown debris. Homeowners in Pensacola & the Gulf Coast often choose this when they want shade and outdoor feel without glass walls. It differs from a sunroom, which typically relies on glass and a more enclosed interior. If you would like help deciding whether this approach fits your space and goals, feel free to contact the team or request an estimate.
Does a screen room use glass walls?
No, A2 Home Improvement plans a screen room as an enclosure that uses mesh screens instead of glass. This keeps air moving and preserves the outdoor character of a porch or patio. The approach is popular in Pensacola & the Gulf Coast where breezes and coastal sounds are part of daily life. If you prefer an enclosed room with glass, a sunroom may suit your priorities better. For guidance tailored to your home, please contact the team or request an estimate.
What related outdoor-living services does A2 offer?
A2 Home Improvement also offers sunrooms, patio covers, and pergolas for different styles of outdoor living. Each option supports a distinct balance of airflow, privacy, shade, and visual impact. In Pensacola & the Gulf Coast, comparing these choices side by side can clarify which layout most appropriate serves your routines and yard. The right fit depends on how you plan to relax, dine, or host in the space. To explore the possibilities for your property, you are welcome to contact the team or request an estimate.
Discuss a Screen Room for Your Home
The next step is a simple conversation about your space, goals, and the area you would like to enclose. Gather a few photos, rough measurements, and notes on how you plan to relax, dine, or host so the discussion can focus on the layout that makes daily use easy. Think through sun and wind at the times you will be outside most, where doors should go, and how furniture and a grill will fit without crowding walkways. If HOA rules or local guidelines may apply, have those handy so they can be considered in your plan. A clear exchange of ideas helps align location, size, and access, then sets the stage for a focused estimate. When you are ready to move from concept to plan, the team is ready to listen and help you evaluate options. Request an estimate to discuss a screen room with A2 Home Improvement.