
Fiberglass Batt Insulation for Pensacola & the Gulf Coast
Fiberglass batts suit open, consistent cavities in attics, walls, and floors when access, ventilation, and moisture history align. Start with a structured evaluate to compare batts with alternatives for your home in Pensacola & the Gulf Coast and see exactly where they fit.
Request a Free Estimate
Fill out the form and a member of our team will contact you promptly.
A Defined Fiberglass Insulation Option
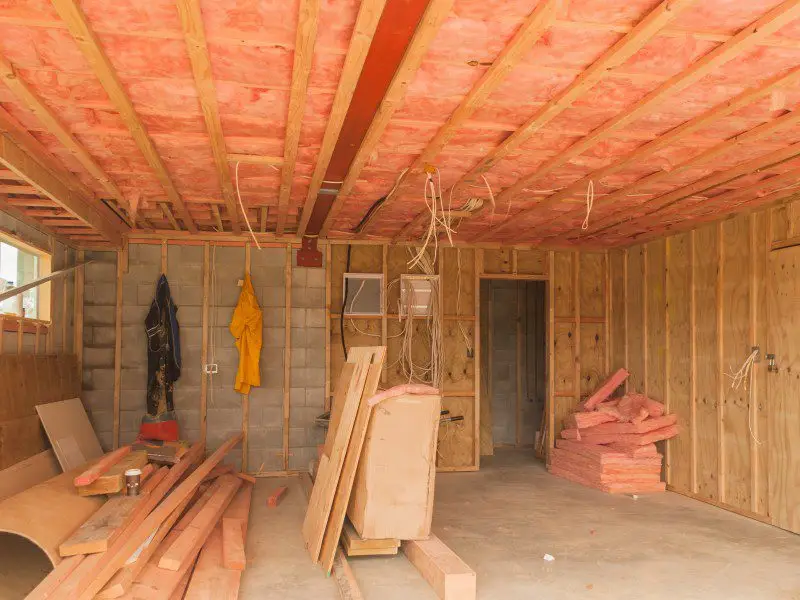
Fiberglass insulation is available in two primary formats: batt and blown-in. Fiberglass batts are manufactured to fit common framing cavities, which makes them a practical option when bays are open, dimensions are predictable, and access is clear. Blown-in fiberglass is a loose-fill format that is applied to a targeted depth and can adapt to irregular shapes and obstructions. Both share the same base material yet differ in how they install, how they interact with obstacles, and what preparation is needed to achieve even coverage across a given area.
In Pensacola & the Gulf Coast, planning is influenced by humidity, ventilation pathways, and the location of ductwork or mechanicals. Before choosing a format, it helps to identify what insulation is already present, where air leakage may occur, and how frequently the space needs to be accessed for storage or service. For example, batts can suit open wall sections during a remodel, while a closed wall that will not be opened typically points the discussion toward blown-in options. Attic conditions also matter, including soffit vent locations, recessed lighting, and walkway needs that shape where batts may be placed without compression.
A structured evaluate clarifies which areas can accept batts as manufactured, where trimming would be required, and where another material might better navigate tight angles or frequent penetrations. The objective is to match the insulation format to your home’s realities so the plan is straightforward, practical, and built around the spaces you actually need to address.

When Homeowners Commonly Consider Batts
Homeowners often consider fiberglass batts when a remodel or repair opens wall cavities, in attics with consistent joist bays and workable access, and in floor systems above unconditioned areas such as garages or crawl spaces. The set dimensions of batts can be efficient where bays are clear and repeat from one cavity to the next. If obstructions like wiring, plumbing, or blocking are frequent, the conversation typically weighs whether trimming is reasonable or if a different format would set more evenly. Attic use also matters, because storage platforms, service walkways, and access to equipment can influence where batts can be placed without compression. An evaluate maps these conditions, notes any features that complicate fit, and identifies zones where alternatives may better conform, so the decision about batts is based on what your home can actually accommodate.
Evaluate Existing Insulation Conditions
A productive plan begins by documenting what is already in your home and how each area functions. The initial step is to identify target zones, confirm access, and note any active use such as storage or equipment service paths. From there, the discussion looks at existing insulation type and condition, attic or wall ventilation details, the presence of ductwork, and any penetrations that influence coverage. Photos or simple sketches may be used to illustrate where batts could fit cleanly and where shapes or obstacles complicate installation. This overview keeps the decision focused on fit, sequencing, and how each zone will be handled so expectations are clear before materials are selected.
What Fiberglass Batts Typically Cover
Fiberglass batts are pre-formed panels intended to sit inside standard framing cavities, making them a frequent topic for open wall sections, accessible attic bays, and floor systems above unconditioned spaces. They tend to fit most appropriate where cavities are consistent in width and depth, with few interruptions from blocking, cross bracing, wiring, or plumbing. Batts can also be discussed for kneewalls, short attic partitions, and rim or band areas when those spaces are open and reachable. Where penetrations are common, trimming is possible, but a high number of obstacles can reduce the practicality of a batt-first approach. During an estimate, the conversation pinpoints zones that match batt dimensions, identifies areas where minor adjustments are reasonable, and flags locations where a different material may provide more continuous coverage. This keeps scope aligned with real site conditions so each area gets the format that fits it most appropriate.
Key Considerations in Our Coastal Climate
Pensacola & the Gulf Coast brings warm seasons, high humidity, and storm periods that affect how assemblies behave over time. When planning batts, it is useful to confirm that soffit and ridge ventilation are clear, check for signs of past moisture issues, and understand how air moves through chases, can lights, and other penetrations. Ductwork often runs through attics in the region, so routing, supports, and service clearances become part of the planning conversation to reduce future disturbance of insulation. Roof geometry, attic height, and access at the hatch also shape whether batts can be placed neatly without compression or gaps. By organizing these details early, homeowners see where fiberglass batts align with the home’s structure and climate patterns, and where another format might better address irregular spaces or frequent access needs.
The A2 Evaluate: Levels, Ventilation, Ducts, and Building Science
A2 evaluates insulation depth and type, ventilation pathways, ductwork location and condition, and the building details that influence heat and air movement before discussing options. The walkthrough notes access points, framing layout, penetrations, and any features that affect how a batt would sit inside a cavity. Where helpful, the team uses photos or sketches to show transitions between zones, clearance needs around flues or fixtures, and how ventilation baffles or blockers may be considered in planning. Findings are translated into plain-language choices that explain feasibility, scope boundaries, and likely sequencing for each area. You leave the conversation with a clear understanding of where fiberglass batts make practical sense, what preparation those areas require, and where an alternative material could be a better fit.
How Batts Compare to Other Insulation Options
Fiberglass batts share material characteristics with blown-in fiberglass but differ in how they handle irregular shapes and penetrations. Cellulose offers another loose-fill path that can conform to uneven areas and complex cavities. Spray foam is discussed when a form-fitting application and targeted air sealing are priorities within a particular assembly. Reflective insulation and radiant barriers are considered in attics when solar heat gain is part of the planning discussion. Many homes benefit from a mix of materials, for example batts in accessible walls or kneewalls, with blown-in coverage on open attic flats and a radiant barrier where appropriate. The comparison focuses on access, shape consistency, service needs, and how each format will interact with existing conditions in your home.
Access, Prep, and Work Area Expectations
The suitability of fiberglass batts often comes down to access, preparation, and how the area will be used after installation. Clear cavities, reachable bays, and minimal obstructions support a cleaner fit and help maintain consistent coverage. Ahead of work, it helps to relocate stored items, mark or point out electrical and mechanical components, and confirm safe access through the attic hatch or to under-floor areas. Existing insulation is reviewed for condition and compatibility so the plan reflects whether any removal, reorganization, or layering is appropriate. Discussion also covers walkways for future service, protection of living areas during movement to and from the work zone, and how sequencing will limit disturbance of completed sections. Addressing these items early keeps the scope realistic and aligned with what your home can accommodate.
What to Expect in an A2 Fiberglass Batt Conversation
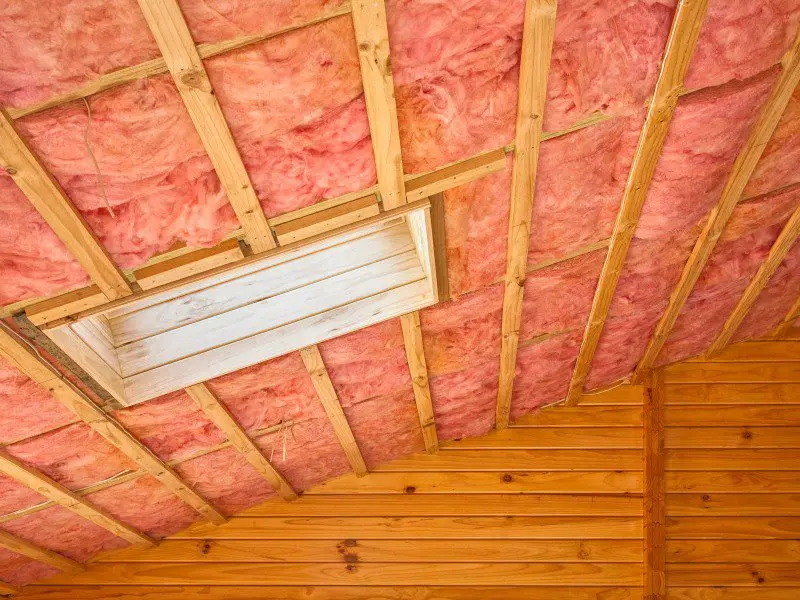
An A2 discussion starts with listening to your goals and identifying the specific spaces you want addressed, such as an attic zone, a remodel area with open walls, or a floor system above a garage. A2 Home Improvement then evaluates insulation levels, type and condition of what is in place, ventilation features, ductwork routes, and how framing and access will influence fit. The team often documents findings with photos or simple sketches so you can see where fiberglass batts align with cavity dimensions and where obstacles suggest a different material. Before the visit, note the spaces to be reviewed, any storage or service paths, and take a few photos of the hatch, duct runs, lighting penetrations, and soffit areas. It helps to record moisture history and prior work. During the walkthrough, expect checks around bath fans, can lights, and flues, plus quick measurements of cavity widths and access clearances. The team will map where batts can sit as manufactured, where trimming could work, and where another material may better bridge irregular shapes. You will see side by side pros and considerations for batts and other options as they relate to layout, access, and use. Decision points often include how often you enter the space, whether storage platforms or walkways are needed, the number of penetrations, and how ducts move through zones. From there, you receive plain language notes and next steps. When ready, request an estimate to begin.
Related Insulation Services
Questions About Fiberglass Batts
What is the difference between fiberglass batts and blown-in fiberglass?
Fiberglass batts are pre-cut panels sized to sit inside framing cavities, while blown-in fiberglass is a loose-fill material that is installed to cover areas at a set depth. The two formats are considered side by side during planning because access, cavity shape, and obstacles affect which fits better. In Pensacola & the Gulf Coast, this comparison is especially useful in attics and open wall sections with different shapes and ventilation features. A2 Home Improvement evaluates your existing conditions and explains how each format would be handled in your space. If you would like to compare options for your home, contact our team or request an estimate.
Does A2 offer fiberglass batts?
Fiberglass batts are one of the insulation formats discussed by A2 Home Improvement as part of a broader insulation planning process. The team evaluates access, framing layout, and existing materials to determine where batts make sense and where another format may be a better fit. In Pensacola & the Gulf Coast, that evaluation often includes attics, remodel areas with open walls, and reachable floor systems. You can expect a plain-language comparison of fiberglass batts with other options so the path forward is clear. If you want to explore whether batts suit your home, contact the team or request an estimate.
How does A2 assess insulation needs?
A2 Home Improvement evaluates insulation levels, existing insulation type, ventilation, ductwork condition, and building science before discussing options. This process organizes what is in place and how air and heat move through the spaces you want to address. In Pensacola & the Gulf Coast, the evaluation often includes attic access, roof configuration, and any obstacles that affect installation planning. The findings shape a plain-language comparison of fiberglass batts and other materials so you can decide with clarity. If you want a structured assessment for your home, contact the team or request an estimate.
Discuss Fiberglass Batt Insulation
A solid plan begins with a focused look at your home’s current insulation, how each space is used, and what access and ventilation allow. If fiberglass batts fit the layout, you will see where they can be placed cleanly, how they interact with framing and penetrations, and how they compare with other materials for areas that need a different approach. The estimate conversation organizes zones, notes preparation needs, and outlines practical sequencing so you understand how the work area will be handled. Whether you are opening walls during a remodel or studying an attic with storage and ductwork, the format choice should match the site, not the other way around. Request an estimate to evaluate fiberglass batts alongside related options and move forward with a plan that reflects your home and priorities.