
Patio Covers for Pensacola & the Gulf Coast
Enjoy your patio through coastal sun and surprise showers with a roofed, open-air cover that delivers shade and weather protection while keeping the space open to your yard. During your estimate, you can review placement, size, and attachment vs. freestanding layouts, and compare patio covers with screen rooms, sunrooms, or pergolas to choose what fits your home best.
Request a Free Estimate
Fill out the form and a member of our team will contact you promptly.
A Roof Structure With an Open Design
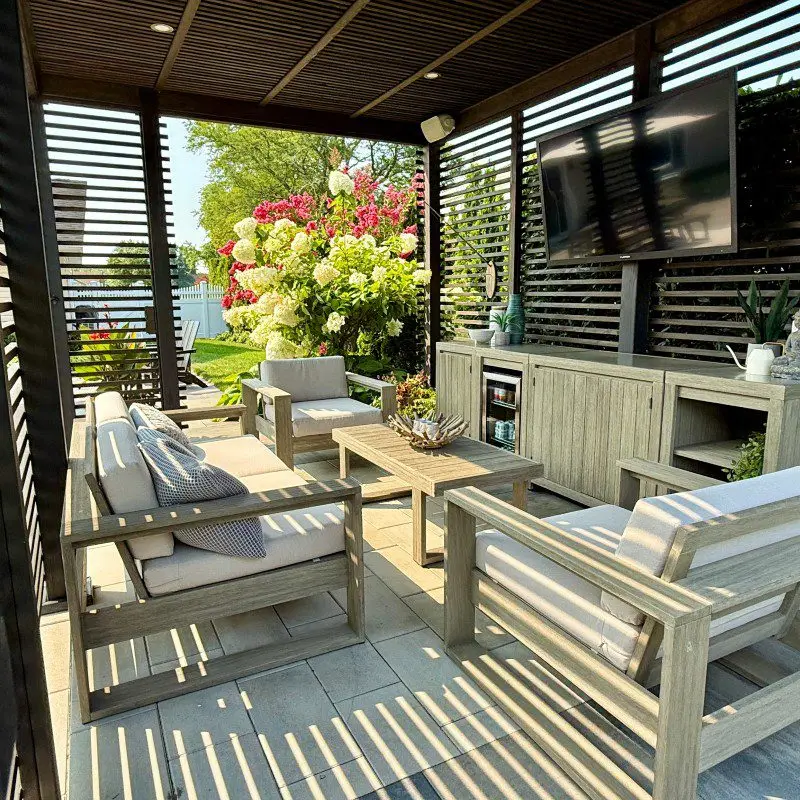
A patio cover is a roof structure with no walls that protects the area beneath it from sun and light rain while keeping the space open, breezy, and connected to your yard. It is a straightforward idea that can make a big difference in how comfortably you use your outdoor area. Because there are no walls, you keep sightlines to the lawn or pool and maintain airflow, which matters in the warm, humid climate of Pensacola & the Gulf Coast.
Thoughtful planning is the key to turning a simple roof into an outdoor area you will use often. Start with how you want to use the space and who will use it. Then look at size, placement, and orientation. Sun angle, coastal breezes, and the way afternoon showers move across your property all influence where a patio cover will perform most appropriate. Consider headroom, column placement, and the traffic flow between your interior door, seating, grill, and yard. If you expect to add furniture, a cooking area, or a future enclosure later, allow for those possibilities in the layout now.
A coordinated conversation helps align the cover with your home’s proportions and finishes, neighborhood guidelines, and any site constraints such as existing patios, decks, or landscaping. During your estimate, A2 Home Improvement can walk the space with you, discuss goals, and outline a practical approach that fits your outdoor-living plan. Arrive with a few photos of spaces you like, note the times you are outside most, and think through how chairs pull back, doors swing, and pathways connect. With these details, you can evaluate options clearly and choose a layout that supports everyday use.

Patio cover or pergola or screen room
These three outdoor-living structures create very different experiences. A patio cover is a roof without walls that emphasizes shade and basic weather protection while staying open to the yard. A pergola is an open lattice structure that filters sun rather than blocking it, and is often chosen for architectural interest when full cover is not required. A screen room adds walls made of screen to control insects and debris while keeping an outdoor feel. If you want a fully conditioned interior, a sunroom is a separate service to consider. During an estimate, you can compare these options side by side for your Pensacola & the Gulf Coast property and decide which approach most appropriate matches how you plan to use the space.
Start With the Outdoor Area You Have
A2 can discuss the current patio or outdoor space and how a patio cover may fit into an outdoor-living project. The project conversation can also include other A2 outdoor-living options. The discussion typically begins with how you use the space today, what you want it to do better, and which areas receive the most sun or rain. From there, you can look at the slab or deck condition, door locations, roof eaves, and nearby features such as grills, seating, and walkways. You can also consider visibility from inside the home and which views you want to frame or soften. If you are planning the yard in phases, the conversation can outline how a patio cover connects now and how it could coordinate with later additions so the overall layout remains coherent.
What a patio cover includes and where it fits
A patio cover is a roofed structure with no walls that is placed over a hardscape such as a concrete patio, pavers, a deck, or a new seating area you plan to add. It can be designed to feel connected to the home or to stand as a defined destination within the yard. The planning discussion typically looks at how the cover meets the house or how it will be supported if it is freestanding, and how the roof shape complements your home’s lines. You will also evaluate clearances for doors and windows, the location of support posts, and the circulation path between indoor and outdoor areas. In Pensacola & the Gulf Coast, it is wise to think through water management and slope so that rain is directed away from high-traffic zones. This scope-first approach keeps the design practical and comfortable from day one. During the estimate, A2 Home Improvement can walk the footprint, mark potential post locations, and talk through how the roof edge, gutters, and walkways relate, so the covered area feels natural to use and easy to navigate.
Site and climate factors along the Gulf
The coastal climate brings bright sun, afternoon showers, and steady breezes, so placement and orientation matter. A evaluate of the sun path helps determine where shade is most needed during the hours you plan to be outside. Wind exposure can influence how open the sides should feel and where seating will be most comfortable. Existing trees, neighboring structures, and the grade of your yard affect airflow and drainage, which are important for a dry and usable surface under the cover. Local neighborhood guidelines or HOA rules may also guide size and placement. In a Pensacola & the Gulf Coast conversation, A2 Home Improvement will help you weigh these factors so the patio cover supports everyday use without fighting the site. It also helps to consider how rain sheds off the roof and where it lands, how glare reflects in late afternoon, and which views you would like to highlight so the finished space fits the rhythm of your yard.
Design choices that shape comfort and style
The right size, height, and column layout determine how your outdoor area functions. A cover that is too small can limit furniture placement, while a thoughtful footprint creates clear zones for dining, lounging, or cooking. Headroom affects how open the space feels and whether fans or lighting, planned with your licensed professionals, might be considered later. Column placement should frame, not interrupt, key views to the yard or pool and should allow easy movement to and from the house. Finishes and trim can be selected to coordinate with your home so the patio cover looks intentional rather than added on. During planning, you can also talk through how the design could adapt if you choose to add screens or other features in a future phase. A2 Home Improvement can help you map chair pull-back space, walking lanes, and grill clearance, then align roof proportions and post spacing so the cover feels balanced, comfortable, and tailored to daily routines.
The A2 discussion and estimate evaluate
The process starts with a walk-through of your current outdoor area and a practical conversation about how you want to use it. A2 Home Improvement will listen to your goals, note measurements that affect layout, and discuss factors like sun, rain, and traffic flow that shape the design. You can evaluate conceptual placement options, talk through attachment or freestanding approaches, and discuss how the cover might align with your home’s proportions. If you are balancing several priorities, the conversation can outline a clear, stepwise approach that fits your plans. By the end of the estimate evaluate, you should understand the proposed scope, key decisions to make, and the next step to move forward confidently. Expect a straightforward summary that reflects what was discussed, highlights the main choices, and helps you decide when to proceed or what to refine next.
How related outdoor-living options fit together
Many homeowners look at patio covers alongside screen rooms, sunrooms, and pergolas as part of a larger backyard plan. A patio cover keeps the space open and airy, which works well near pools, grills, or play areas. A screen room can be a smart choice if insects are a concern at certain times of year, while a sunroom is a better fit if you want a fully enclosed interior space. A pergola adds filtered shade when a full roof is not necessary or when you want a layered design with both open and covered zones. In a single conversation, you can compare these options for your Pensacola & the Gulf Coast property and map out how each might be used now or added later so the overall plan feels cohesive. The goal is a yard that functions as one connected environment, with circulation, views, and seating arranged so each element supports the others.
What to Expect When You Talk With A2
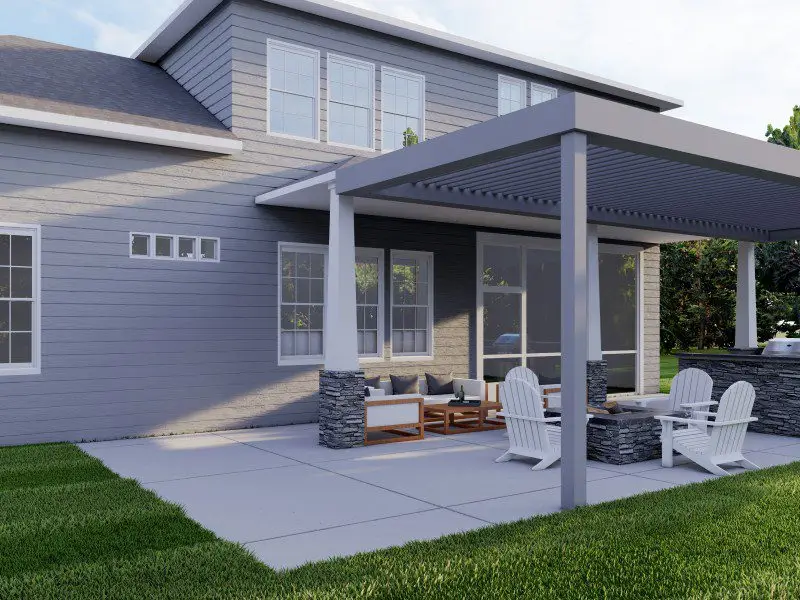
Homeowners choose projects more confidently when they understand the scope and the steps ahead. In an A2 Home Improvement meeting, expect a focused discussion that starts with your goals, your current outdoor space, and how you want the area to feel and function. You will walk the site together, look at access points, and consider sun, shade, and rain patterns that matter along the Gulf. The conversation is practical and transparent, centered on layout, placement, and how the patio cover aligns with your home and yard.
You will evaluate options at a level that helps you make decisions without pressure, including how the design could adapt if you later add screens, a pergola, or a sunroom. If neighborhood or site considerations apply, those will be noted so you know what to account for. You can expect clear next steps and a defined scope so you can decide when to proceed. If you are ready to compare ideas for your property, request an estimate and start the conversation. To prepare, gather a few reference photos, jot down when the area is used most, and list must-haves versus nice-to-haves. With that context, the conversation can focus on a layout that supports daily use, fits your yard, and connects smoothly to your home.

Questions About Patio Covers
What is a patio cover?
A patio cover is a roof structure with no walls that provides shade and basic weather protection while keeping the area open to the outdoors. It is often placed over an existing patio or a planned seating area to make the space more comfortable in sun or light rain. In Pensacola & the Gulf Coast, this open-roof approach helps you enjoy breezes while getting relief from the coastal sun. A2 Home Improvement can evaluate placement and size so the cover works with your home and yard. If you would like to talk through options for your property, contact the team or request an estimate.
Does a patio cover enclose the space?
No, a patio cover does not enclose the space with walls. It remains open for airflow and views, which many Pensacola & the Gulf Coast homeowners prefer for a connected outdoor feel. If you want more enclosure or insect control, a screen room or sunroom may suit your plans better. A2 Home Improvement can explain how these choices differ so you can align them with how you plan to use the area. For friendly guidance on your project, contact the team or request an estimate.
What other outdoor-living options does A2 offer?
A2 also offers sunrooms, screen rooms, and pergolas. Sunrooms provide a fully enclosed interior space, screen rooms add insect control while staying outdoorsy, and pergolas create filtered shade with an open look. Many Pensacola & the Gulf Coast homeowners consider these alongside a patio cover to build a cohesive backyard plan. During a conversation, A2 Home Improvement can outline how each option fits your goals so you can choose with confidence. If you are weighing the alternatives for your home, contact the team or request an estimate.
Discuss Your Patio-Cover Project
If you want shade, weather protection, and an outdoor area that feels natural beside your home, a patio cover is a smart place to start. The next step is a clear conversation about how you plan to use the space, where the cover should sit, and how it connects to your home and yard. During an estimate, you can evaluate layout, size, and orientation, and see how a patio cover compares with a pergola, screen room, or sunroom for your Pensacola & the Gulf Coast property. You can also discuss how the design might adapt later if you choose to add screens, lighting, or adjacent zones. Bring your ideas, note the times you are outside most, and be ready to walk the space together so the plan reflects everyday use. When you are ready to plan an outdoor area you will use often, A2 Home Improvement is ready to talk it through. Request an estimate to begin.