
Pergolas for Pensacola & the Gulf Coast
Create a shaded, breezy focal point for your patio, poolside lounge, or outdoor kitchen with a pergola planned for Pensacola & the Gulf Coast sun and sudden showers. A2 Home Improvement will size and place it for your space, considering sun angles, nearby doors and windows, furniture clearances, and privacy, and start with a focused site evaluation and practical next steps.
Request a Free Estimate
Fill out the form and a member of our team will contact you promptly.
An Open-Roof Outdoor Structure
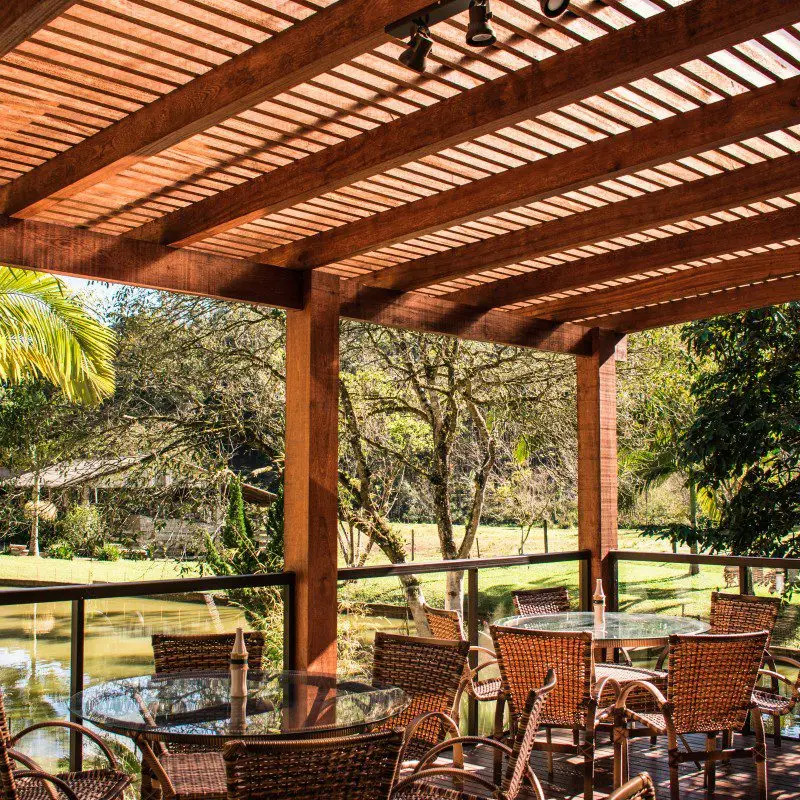
A pergola is an open-roof structure that provides partial shade and an attractive architectural frame for outdoor living. Instead of a solid roof, a pergola uses spaced members that let light and air move through the space. This creates a comfortable zone that feels connected to the outdoors while reducing direct sun during peak hours. It is commonly considered for outdoor kitchen areas, pool areas, patios, and garden seating, and it can be designed as a freestanding feature or aligned with an existing hardscape. With the right footprint and proportions, it can organize furniture, guide foot traffic, and visually link separate areas of the yard.

Thoughtful planning is important because a pergola interacts with the sun’s path, surrounding structures, and how you use the space day to day. In Pensacola & the Gulf Coast, it also pays to think about airflow, shade patterns, and exposure to coastal weather. Orientation can change how late-afternoon light lands on seating, while the spacing and direction of overhead members affect both shade and breeze. Clearance for grill lids, access to pool gates, and routes for serving from the kitchen keep the layout practical. Nearby trees, irrigation, and drainage around post locations influence upkeep and where it makes sense to place the footprint. The shape and placement influence how well the structure complements traffic flow, sightlines to the yard, and privacy from neighbors. If you plan to add accessories like lighting or shade panels later, leaving pathways for wiring and access points now can simplify future steps. Integrating a pergola with other outdoor-living elements can improve the function of the entire area, whether you are building in phases or updating an established space. A2 Home Improvement discusses these considerations with homeowners so the plan reflects real needs and conditions on site.
Talk Through the Outdoor Space
This planning phase is about turning an idea into a layout that works for the way you live outside. The discussion looks at where shade is most helpful during the day, how people move from house to yard, and what you want to see from inside. You will evaluate footprint options, clearances for furniture and grills, and how the pergola aligns with edges of patios, pools, or garden beds. If neighborhood guidelines or setbacks are relevant, gathering them early helps keep choices focused on what will fit. Practical items like drainage near post locations, proximity to irrigation, and access for cleaning are part of the conversation. A2 Home Improvement summarizes the options, talks through tradeoffs, and outlines a scope you can evaluate with confidence.
Scope: What a Pergola Project Can Include
A pergola project begins with defining how you want to use the space. Some homeowners want a freestanding structure that anchors a lounge area, while others prefer a pergola that aligns with a patio edge or frames an outdoor kitchen. Size, shape, and column spacing all influence how the pergola feels and functions. You will also consider the spacing of the overhead members that control how much dappled shade is created throughout the day. In many yards, coordinating the pergola with existing hardscapes, plantings, and walkways creates a cohesive result. Beyond the footprint, scope may include planning routes for future lighting, identifying where movable shade panels could attach, or reserving space for planters without crowding walkways. It helps to think through seating counts, table sizes, and grill lid clearance so chairs slide back easily and doors still open. A2 Home Improvement will talk through layout options, clearances for furniture and grills, and how the structure relates to doors, windows, and views from inside the home so the pergola supports everyday use.
Site and Climate Factors in Pensacola & the Gulf Coast
Coastal sun, humidity, and salt air are part of outdoor life in Pensacola & the Gulf Coast, and those conditions should guide pergola planning. Orientation affects shade during peak sun, while spacing in the overhead members influences airflow on humid days. Drainage around posts, proximity to irrigation, and nearby trees can also impact long-term upkeep. If your space is close to a pool or cooking zone, practical questions like splash, heat, and cleaning access come into play. Visibility from neighboring properties may influence whether you add vines or screens for privacy. It is also useful to note wind patterns created by fences or side-yard corridors, since those can funnel breezes and affect comfort. Surfaces that see salt spray or chlorinated water tend to need easier rinse access, and planting choices near posts can change how often debris collects overhead. A2 Home Improvement helps you weigh these local factors so the pergola is positioned and configured to handle regular use and seasonal changes typical of the area.
The A2 Discussion: From Idea to Plan
A productive conversation starts with your goals and a walk-through of the area. The discussion typically covers how many people the space should accommodate, furniture layout, sun exposure, and the relationship to doors, steps, and pathways. Measurements and simple sketches help define proportions and identify any obstacles such as utility lines, landscape beds, or uneven grades. If a homeowners association or local rules apply, it is helpful to gather any guidelines before finalizing the plan. A2 Home Improvement will outline options clearly, explain tradeoffs between size and placement, and prepare an estimate that reflects the agreed scope. Expect practical talk about clearances, sightlines from inside the house, and how the pergola meets your everyday routine. You can compare alternatives side by side and choose the version that most appropriate fits your property and priorities without rushing decisions.
Fitting a Pergola Into a Larger Outdoor-Living Plan
Pergolas often work most appropriate when coordinated with other improvements. For example, a pergola can define the lounge zone beside a screen room, soften the transition from a patio cover to open yard, or provide a breezy gathering spot near a pool where a solid roof is not needed. If you are building in phases, you can plan footings, clearances, and access now so future additions integrate smoothly. Sightlines matter too, since a pergola can frame views from inside the home or from adjacent spaces like a sunroom. A2 Home Improvement can discuss how a pergola complements related options such as sunrooms, patio covers, and screen rooms, helping you choose the right level of shade and enclosure for each area. The planning looks at circulation between cooking, dining, and lounging, and how people will move from water to seating or from kitchen to table. Aligning edges and heights across features creates a calm, connected feel that makes the whole area easier to use.
Practical Considerations, Maintenance, and Phasing
Good planning looks beyond installation to daily care and long-term use. Consider how the pergola will be cleaned, whether climbing plants are appropriate, and how furniture, grills, or pool equipment will move in and out of the space. If you expect to add lighting or accessories later, leaving clear pathways and access helps. Homeowners also benefit from thinking through maintenance routines that fit coastal conditions, including rinsing surfaces near pools and keeping debris out of overhead members. When timing or budget leads to a phased approach, A2 Home Improvement can help identify what to do first so the pergola fits the bigger picture. It can be useful to establish the primary footprint, make sure walkways remain clear, and plan where accessories will attach before adding layers over time. Planning where hoses, storage bins, and trash paths go keeps the area tidy and easier to maintain during busy seasons.
What to Expect When You Reach Out
When you contact A2 Home Improvement about a pergola, the process begins with a conversation about how you want to use the space and what the site allows. You can share photos, rough measurements, inspiration images, or simply walk the team through the area during a visit. The discussion will cover sun exposure, airflow, privacy, access paths, and how the pergola might tie into patios, pools, or outdoor kitchens. If HOA guidelines or local requirements may apply, the team will recommend gathering those details early so the plan aligns with them. You can expect clear explanations of layout options, an outline of the agreed scope, and an estimate based on the plan you evaluate together. The team will also note practical items such as furniture clearances, grill and door swing zones, drainage around post locations, and proximity to irrigation. Throughout, the focus stays on practical fit, usability, and how the pergola supports your outdoor routine in Pensacola & the Gulf Coast. You set the priorities, evaluate the options, and move forward when the plan matches how you want the space to look and feel.

Related Outdoor Living Services
Questions About Pergolas
What is a pergola?
A pergola is an open-roof outdoor structure that provides partial shade and defines a comfortable gathering space. Instead of a solid roof, it uses spaced overhead members that filter sunlight and allow airflow. Many homeowners in Pensacola & the Gulf Coast choose pergolas to keep outdoor areas bright while softening direct sun. A2 Home Improvement describes it as a flexible way to frame patios, poolside seating, and garden nooks while keeping an outdoor feel. If you want to learn how one could fit your yard, contact the team or request an estimate.
Where can a pergola be considered?
A pergola can be considered for outdoor kitchen areas and pool areas where filtered light and open airflow are desirable. It also works well over patios, garden seating, or as a freestanding focal point that anchors a lounge space in Pensacola & the Gulf Coast. Evaluating shade patterns, privacy from neighbors, and the relationship to doors and walkways helps narrow locations. A2 Home Improvement will evaluate how you use the yard and where shade is most beneficial during the day. For site-specific guidance, contact the team or request an estimate.
What other outdoor-living services does A2 offer?
In addition to pergolas, A2 Home Improvement offers sunrooms, patio covers, and screen rooms. Sunrooms provide enclosed living space with outdoor views, while patio covers create solid-roof shade adjacent to the home. Screen rooms add bug protection and airflow, which can be valuable in Pensacola & the Gulf Coast. Talking through these options together helps match shade levels and openness to each zone of your property. If you would like to compare possibilities for your home, contact the team or request an estimate.
Discuss a Pergola for Your Outdoor Area
A thoughtful pergola plan starts with a clear look at your space, your goals, and how you want the area to feel throughout the day. Whether you are shaping a destination by the pool, creating a shaded spot near an outdoor kitchen, or extending a patio, a well-placed pergola can bring the layout together. A2 Home Improvement will walk through placement, size, shade patterns, and how the structure coordinates with existing features, then outline a scope you can evaluate. The conversation also looks at furniture clearances, sun angles, privacy from adjacent views, and how future accessories could route cleanly. You get a practical, site-aware plan that respects how you use the yard and what the property allows. If you are ready to explore what fits your property in Pensacola & the Gulf Coast, request an estimate to begin a straightforward discussion about your options.